
Sold
Listing Courtesy of: CRMLS / Listed By: Patricia "Patty" Nesbitt, Better Homes And Gardens Real Estate Clarity - Contact: 619-203-6520
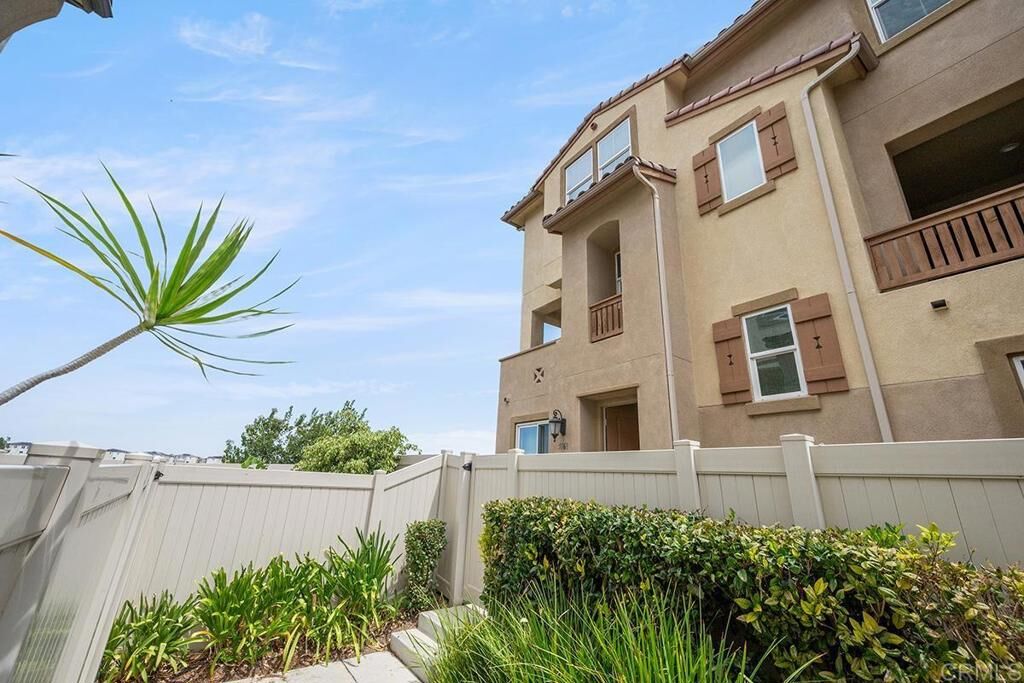
5568 Santa Alicia San Diego, CA 92154
Sold on 09/29/2026
$710,000 (USD)

Sold Date:
09/29/2026
09/29/2026
Type
Condo
Condo
Year Built
2019
2019
Style
Spanish
Spanish
Views
City Lights, Canyon
City Lights, Canyon
School District
San Ysidro
San Ysidro
County
San Diego County
San Diego County
Listed By
Patricia "Patty" Nesbitt, DRE #01045808 CA, Better Homes And Gardens Real Estate Clarity, Contact: 619-203-6520
Bought with
Juan Julio Montanez, eXp Realty Of California, Inc.
Juan Julio Montanez, eXp Realty Of California, Inc.
Source
CRMLS
Last checked Oct 25 2026 at 8:58 PM PDT
CRMLS
Last checked Oct 25 2026 at 8:58 PM PDT
Bathroom Details
- Full Bathrooms: 3
- Half Bathroom: 1
Interior Features
- Pantry
- Balcony
- Dishwasher
- Microwave
- Disposal
- Refrigerator
- Dryer
- Washer
- Gas Range
- Walk-In Closet(s)
- Laundry: Laundry Closet
- Primary Suite
- Breakfast Bar
- Eat-In Kitchen
Lot Information
- Yard
Property Features
- Foundation: Concrete Perimeter
Heating and Cooling
- Natural Gas
- Central Air
Pool Information
- Association
- Community
Homeowners Association Information
- Dues: $466/Monthly
Flooring
- Carpet
- Laminate
- Vinyl
Utility Information
- Utilities: Electricity Connected
- Sewer: Public Sewer
School Information
- Elementary School: Ocean View Hills
- High School: San Ysidro
Parking
- Garage Door Opener
- Garage
- No Driveway
- Garage Faces Rear
- Door-Multi
Living Area
- 1,829 sqft
Listing Price History
Date
Event
Price
% Change
$ (+/-)
Aug 13, 2026
Listed
$669,900
-
-
Additional Information: Clarity | 619-203-6520
Disclaimer: Based on information from California Regional Multiple Listing Service, Inc. as of {10/25/26 13:58} and /or other sources. Display of MLS data is deemed reliable but is not guaranteed accurate by the MLS. The Broker/Agent providing the information contained herein may or may not have been the Listing and/or Selling Agent. The information being provided by Conejo Simi Moorpark Association of REALTORS® (“CSMAR”) is for the visitor's personal, non-commercial use and may not be used for any purpose other than to identify prospective properties visitor may be interested in purchasing. Any information relating to a property referenced on this web site comes from the Internet Data Exchange (“IDX”) program of CSMAR. This web site may reference real estate listing(s) held by a brokerage firm other than the broker and/or agent who owns this web site. Any information relating to a property, regardless of source, including but not limited to square footages and lot sizes, is deemed reliable.


