

Listing Courtesy of: CRMLS / Listed By: Patricia "Patty" Nesbitt, Better Homes And Gardens Real Estate Clarity - Contact: 619-203-6520
305 E Oxford Street Chula Vista, CA 91911
Active (1 Days)
$849,900 (USD)
OPEN HOUSE TIMES
-
OPENSat, Oct 171:00 pm - 4:00 pm
-
OPENSun, Oct 181:00 pm - 4:00 pm

Description
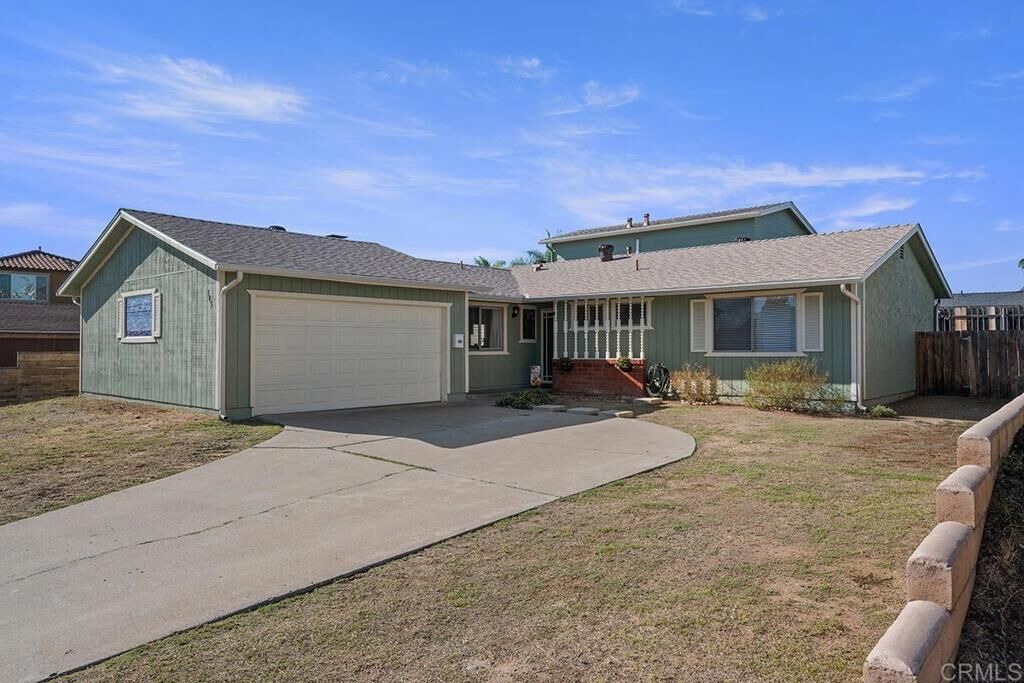
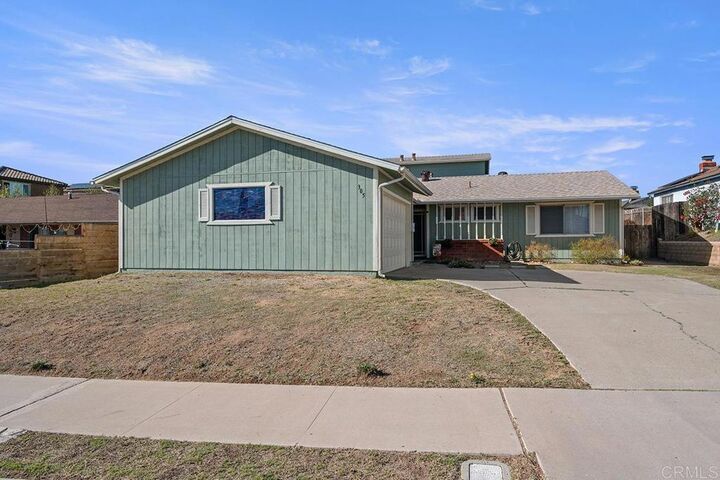
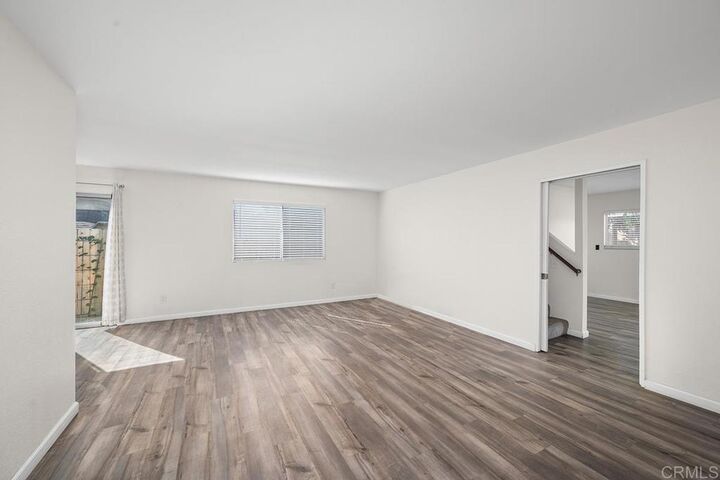
Welcome home to this beautifully maintained, move-in-ready home offering space, flexibility, and thoughtful updates throughout! The main level features 3 bedrooms and 2 full bathrooms, an updated kitchen and baths, attractive LVP flooring, a spacious living room, and a comfortable family room with a cozy fireplace. But wait until you see the upstairs! A fantastic bonus/game room with dramatic open wood-beam ceilings and its own separate entrance creates an incredibly versatile space. Imagine a private retreat, home office, game room, creative studio, or additional space for multigenerational living—the possibilities are endless! Step outside and enjoy the covered backyard patio, perfect for relaxing, dining, and entertaining, along with mature fruit trees that add to the charm of the outdoor space. A new roof and attached two-car garage complete the package. With its flexible floor plan, inviting living spaces, and move-in-ready condition, this is a home you’ll want to see in person!
MLS #:
PTP2607773
PTP2607773
Lot Size
7,405 SQFT
7,405 SQFT
Type
Single-Family Home
Single-Family Home
Year Built
1968
1968
Views
Neighborhood
Neighborhood
School District
Sweetwater Union
Sweetwater Union
County
San Diego County
San Diego County
Listed By
Patricia "Patty" Nesbitt, DRE #01045808 CA, Better Homes And Gardens Real Estate Clarity, Contact: 619-203-6520
Source
CRMLS
Last checked Oct 16 2026 at 2:23 AM PDT
CRMLS
Last checked Oct 16 2026 at 2:23 AM PDT
Bathroom Details
- Full Bathrooms: 2
Interior Features
- Laundry: In Garage
- Laundry: Washer Hookup
- Laundry: Gas Dryer Hookup
- Microwave
- Windows: Blinds
- Disposal
- Refrigerator
- Bedroom on Main Level
- Electric Range
- Primary Suite
- Eat-In Kitchen
Lot Information
- Front Yard
- Yard
- Sprinklers In Rear
Property Features
- Fireplace: Family Room
- Foundation: Concrete Perimeter
Heating and Cooling
- Forced Air
- See Remarks
- Wall Furnace
Flooring
- Carpet
- Laminate
Exterior Features
- Roof: Composition
Utility Information
- Utilities: Electricity Connected
- Sewer: Public Sewer
Parking
- Driveway
- Garage
- Door-Multi
Stories
- 1
Living Area
- 1,974 sqft
Additional Information: Clarity | 619-203-6520
Location
Estimated Monthly Mortgage Payment
*Based on Fixed Interest Rate withe a 30 year term, principal and interest only
Listing price
Down payment
%
Interest rate
%Mortgage calculator estimates are provided by Better Homes and Gardens Real Estate LLC and are intended for information use only. Your payments may be higher or lower and all loans are subject to credit approval.
Disclaimer: Based on information from California Regional Multiple Listing Service, Inc. as of {10/15/26 19:23} and /or other sources. Display of MLS data is deemed reliable but is not guaranteed accurate by the MLS. The Broker/Agent providing the information contained herein may or may not have been the Listing and/or Selling Agent. The information being provided by Conejo Simi Moorpark Association of REALTORS® (“CSMAR”) is for the visitor's personal, non-commercial use and may not be used for any purpose other than to identify prospective properties visitor may be interested in purchasing. Any information relating to a property referenced on this web site comes from the Internet Data Exchange (“IDX”) program of CSMAR. This web site may reference real estate listing(s) held by a brokerage firm other than the broker and/or agent who owns this web site. Any information relating to a property, regardless of source, including but not limited to square footages and lot sizes, is deemed reliable.


